

Planning for a ModPod
70m² Granny Flats , No Consent Needed
Since 15 January 2026, a new standalone granny flat of up to 70m² can be built without a building consent, as long as it meets the national rules. We know those rules well, and we help you navigate them.
The rules on building Granny Flats have changed
The Building and Construction (Small Stand-alone Dwellings) Amendment Act 2025 added a new exemption to the Building Act, known as Schedule 1A. It means small, standalone dwellings of up to 70m² can skip the building consent process, provided they meet a set of conditions.
In October 2026 the rules were changed again. Granny flats can now be built with certified composite structural building products, and exempt granny flats can be built off-site before the council issues its Project Information Memorandum (PIM). For a factory-built product like ModPod, that's a big step forward.
What it means for you: less paperwork, no waiting on consent processing, and lower council fees. This saves you time, and money.
Granny flat or sleepout?
They look similar from the street, but the rules are different.
A sleepout falls under a different exemption and can't include a kitchen or full bathroom. Ideal for a spare bedroom, office, or teenager's hideout.
A granny flat is a fully self-contained home with its own kitchen and bathroom, built to be lived in full time.
Do ModPod homes qualify?
A number of our range are designed to sit within the 70m² limit, built to the NZ Building Code in our Whakatāne workshop, and overseen by Max, our Licensed Building Practitioner.
Every ModPod comes with a 10-year workmanship warranty and 50-year panel coverage, so you get the speed of the exemption and the peace of mind of a proper build.
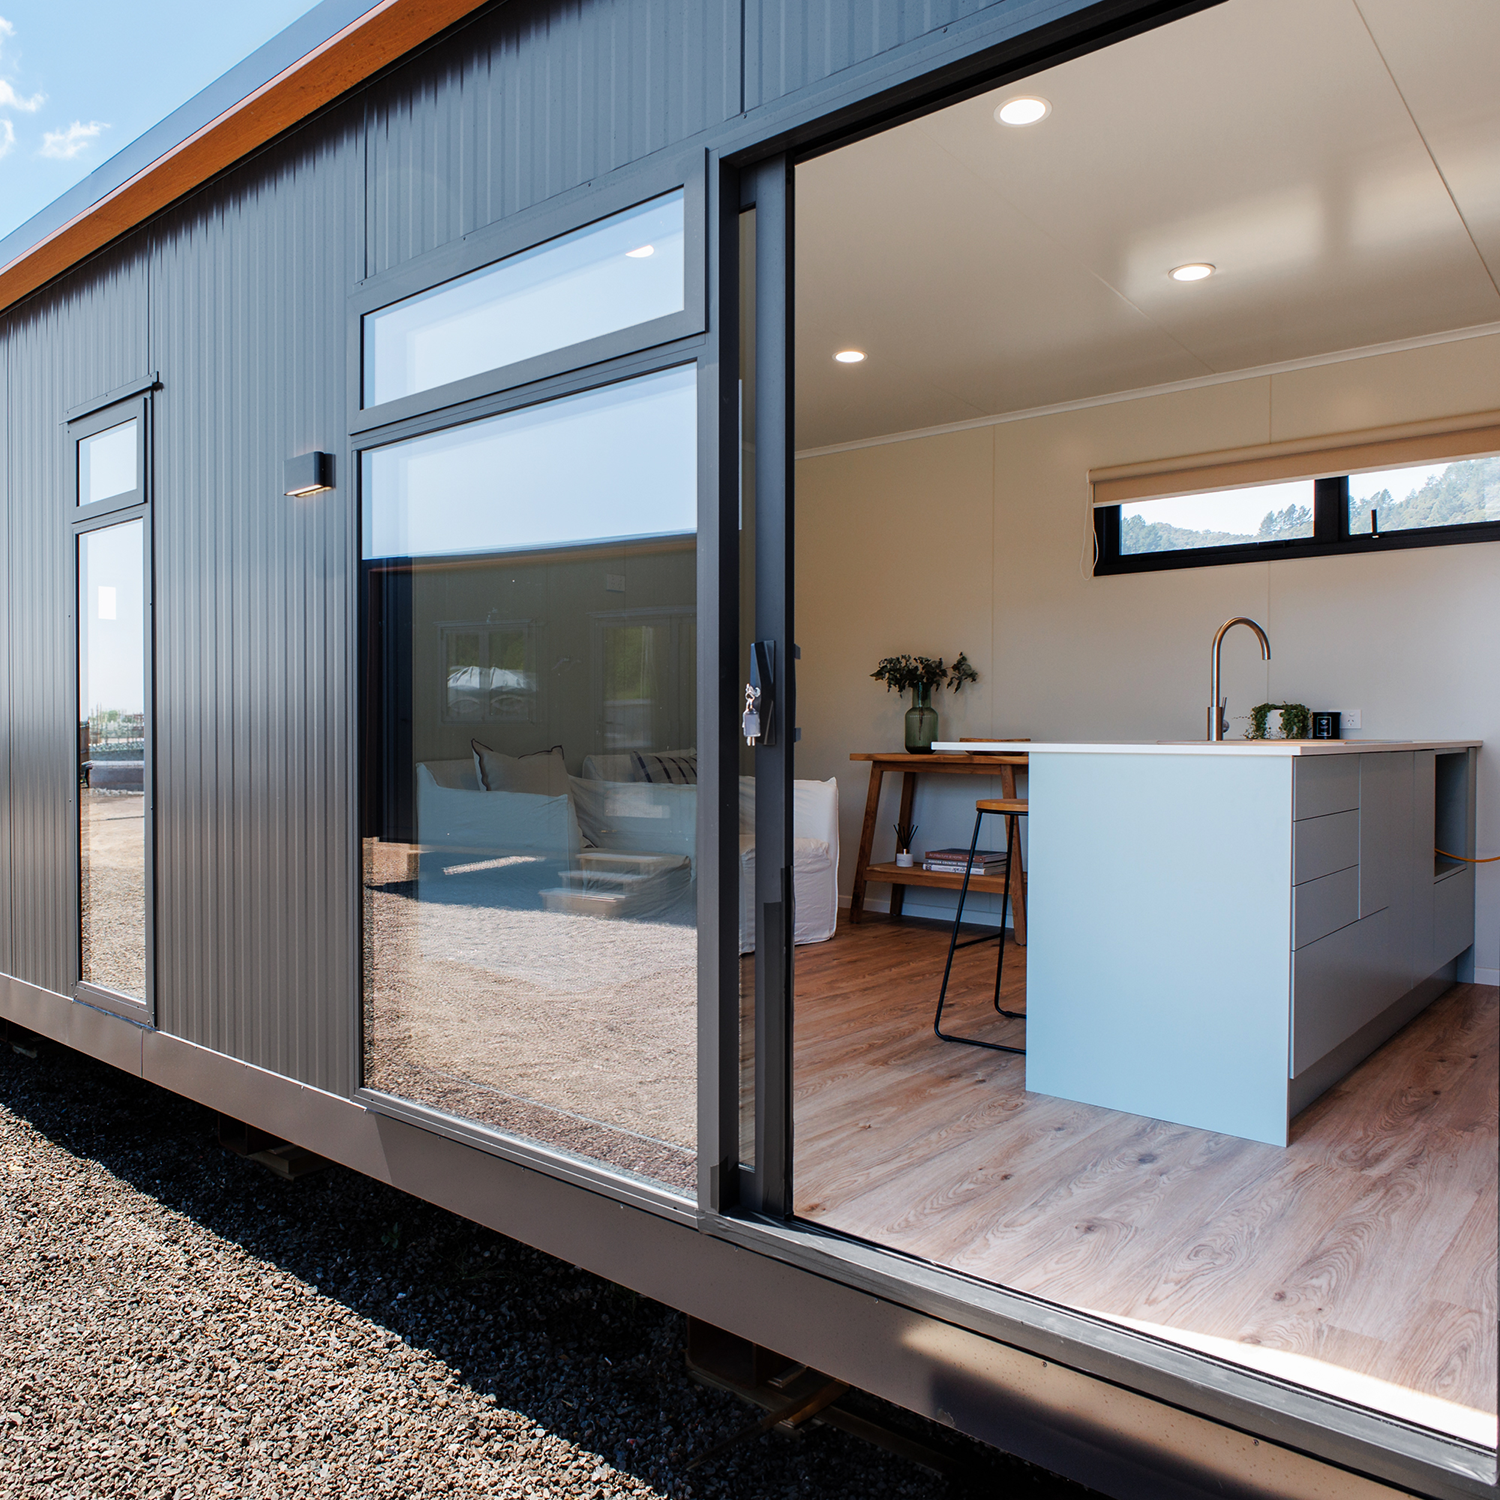
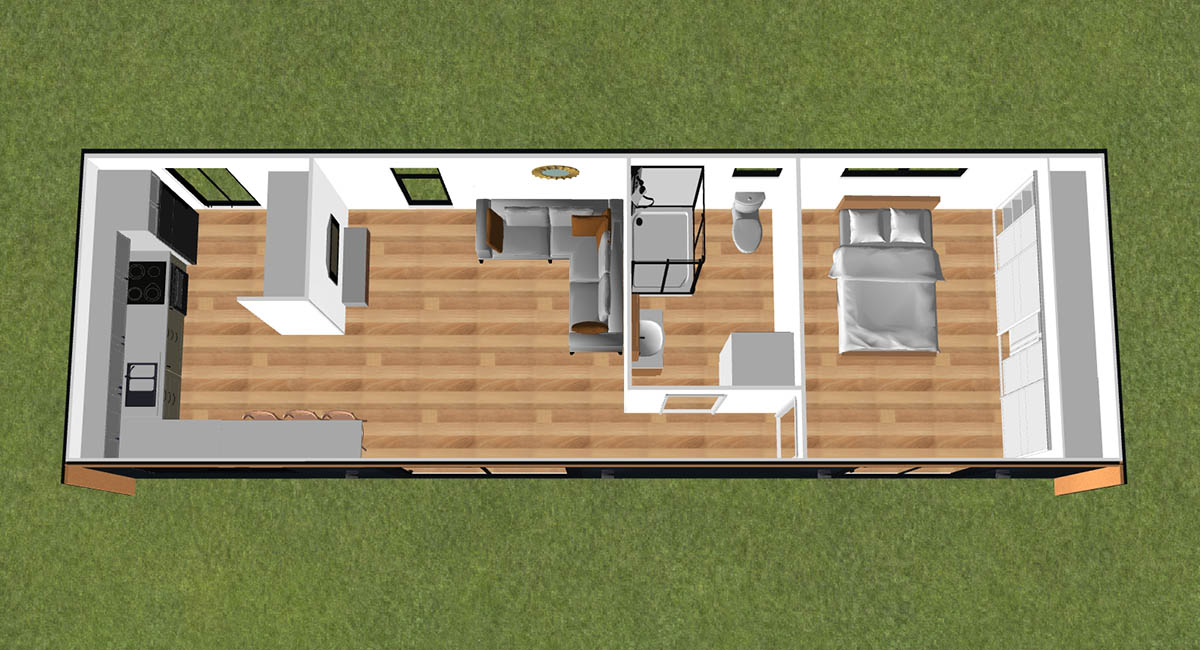
1 Bedroom Signature ModPod | $147,990
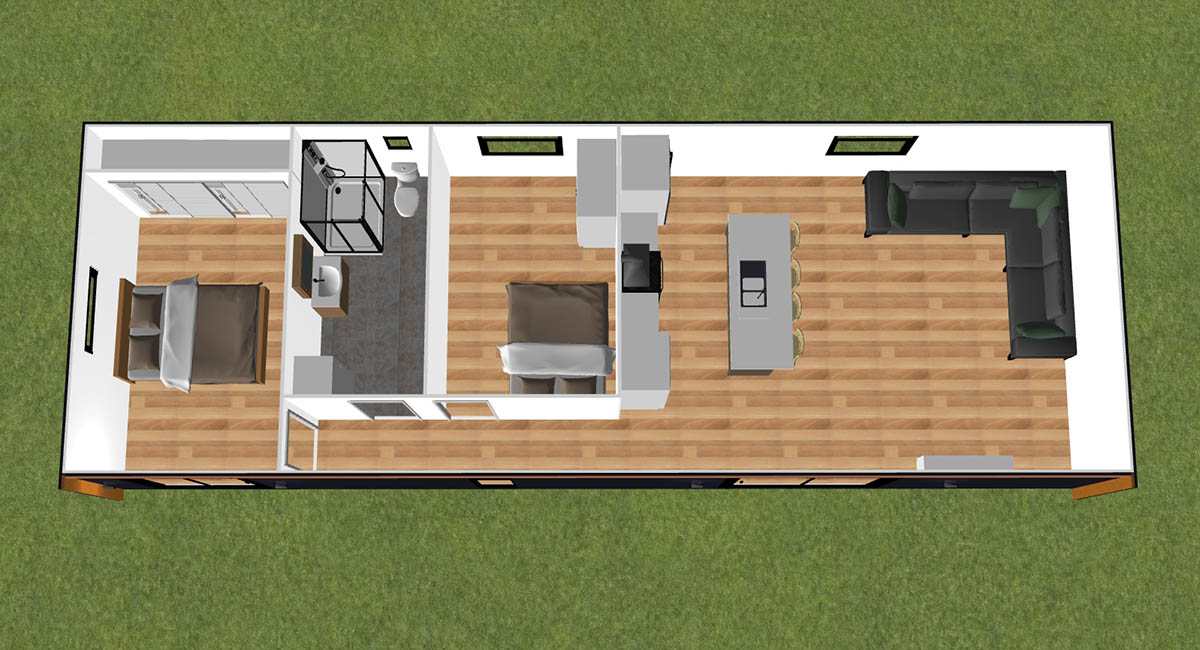
2 Bedroom Signature ModPod | $198,990
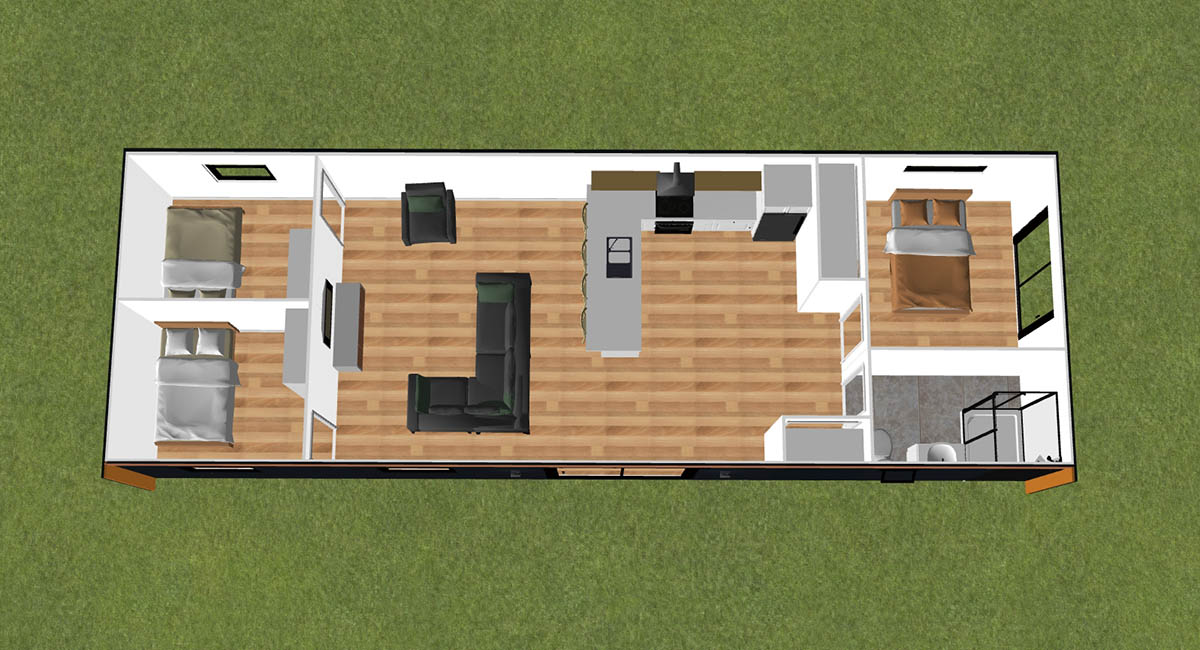
3 Bedroom Signature ModPod | $204,990
The rules at a glance
To use the exemption, your granny flat must be:
- New and standalone. Fully detached from the main house. Extensions and conversions still need consent.
- 70m² or less. Measured as internal floor area.
- Single storey. No mezzanine or loft.
- A simple design that meets the Building Code.
- At least 2m from boundaries and other dwellings.
- Built with approved materials. Light timber or steel framing, or a certified composite structural building product, with lightweight roofing.
- Built or supervised by licensed professionals. Licensed Building Practitioners for the build, authorised tradespeople for plumbing, drainage and electrical. The owner-builder exemption can't be used.
And the council still needs to hear from you twice:
- Before work starts on site, you apply for a PIM. No on-site work can begin until it's issued.
- Once it's finished, you submit the records of work and trade certificates.
What else to know
Planning rules.
A separate national standard means many granny flats also don't need a resource consent in residential, rural, mixed-use and Māori purpose zones. That standard has its own conditions, including an existing house on the site and one granny flat per property. We check your district plan as part of our site assessment.
Development contributions.
Some councils charge these for a new dwelling. They're confirmed alongside your PIM.
Insurance.
Our contract works insurance covers your ModPod while it’s being built at our yard. If we’re managing your onsite consent and building works, our cover continues until those works are complete. Transit insurance is included in your quote and covers your building until it’s delivered.
If you’re managing your own onsite consent and works, you’ll need to arrange the appropriate onsite cover through your insurer. Always check with your insurance company before work begins to confirm the cover and when your own policy needs to take over.
Renting it out.
Absolutely possible. ModPod homes are designed to meet Healthy Homes Standards, with compliance confirmed for your final design and site setup. Heating calculations account for your location, room size, insulation and glazing—so changes to the layout or windows can change what’s needed. Let us know early so we can plan the right heating, ventilation and specifications.
How it works with ModPod
- Free consultation and site check We look at your section, access, boundaries, services, and what you want the space to do.
- Choose your design Pick a layout that fits within the exemption, and get a clear, line-by-line quote.
- PIM application We prepare what's needed for your council's PIM.
- Build in our workshop Your ModPod is built in Whakatāne, and under the updated rules, we can get started while the PIM is being processed.
- Site prep and delivery Once the PIM is issued, foundations go in and your ModPod is delivered and placed.
- Sign-off paperwork We pull together the records of work and trade certificates for council, so the paperwork is done properly.
You get to focus on the good bit, like deciding what finishes you would like in your new ModPod Granny Flat.
